


Virtual walkthroughs help school communities identify design flaws early, avoid costly changes and shape learning spaces around the needs of those who use them every day.
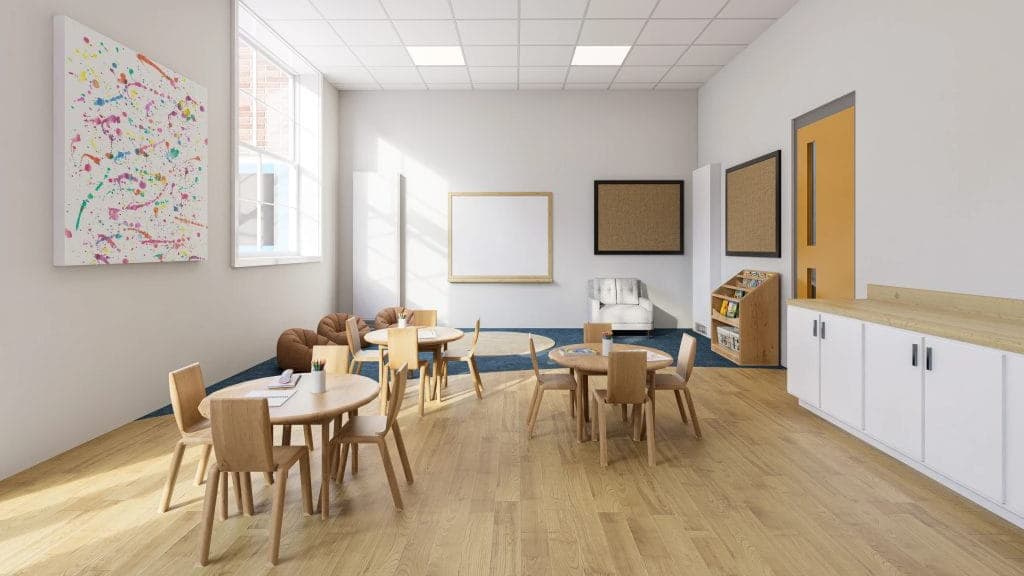
A classroom may look perfect on an architect’s drawing, but the reality can be very different once teachers and students begin using it. Power points may be in the wrong places, breakout spaces may fall outside a teacher’s line of sight, and afternoon sunlight may make interactive screens difficult to use.
Such problems may seem minor, but once construction is complete, correcting them can be expensive, disruptive or even impossible. Three-dimensional (3D) visualisation offers schools a practical way to avoid these mistakes. By turning architectural drawings into realistic digital models, it allows teachers, students, parents and other staff to explore a proposed building months before construction begins.

The approach also addresses a longstanding challenge in school development: most people who will use a building every day are not trained to interpret architectural drawings. While floor plans and elevations are essential for architects and builders, they often make it difficult for teachers, students and parents to imagine the actual height, scale, lighting and layout of a space.
A 3D walkthrough bridges that gap, giving the school community a clearer picture of what is being planned and an opportunity to suggest changes before they become costly construction problems.
Why school communities need a say
Principals and business managers may oversee school construction projects, but teachers, students and support staff understand the practical demands of everyday school life.
A classroom teacher may quickly identify a supervision problem, while a learning support worker may notice that a proposed layout restricts wheelchair access. Cleaners and groundskeepers can highlight storage and maintenance concerns, while students can offer valuable insights into how learning and recreational spaces should function.
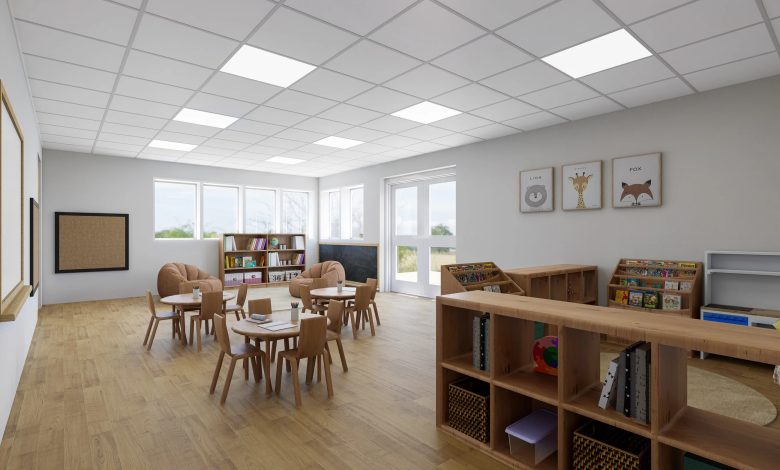
Their feedback can make a significant difference, provided it reaches architects and project teams while changes are still possible. A realistic 3D image gives people something tangible to assess. Instead of asking whether they like a layout based on technical drawings, schools can show them exactly how a classroom or shared learning area is expected to look.
What teachers and staff can assess before construction
3D visualisations can help school staff examine practical details that might otherwise go unnoticed until a building is occupied.
Some of the most important considerations include:
These details can be adjusted relatively easily in a digital model. Once construction is complete, however, even a seemingly simple change to a window, furniture arrangement or room layout can add significant costs and delays.
Giving students a meaningful voice
Student participation is often recognised as an important part of school culture, but involving young people in major building decisions can be challenging. 3D visualisation makes that participation more practical.
Schools can present digital walkthroughs or images during student council meetings, classroom discussions and online surveys. Students can compare furniture arrangements, suggest locations for quiet study areas, assess outdoor shade and identify spaces they would like to use for reading or collaborative learning. Although final decisions may remain with school leaders and architects, involving students helps ensure their everyday needs are considered.
It also gives them a sense of ownership. When a new building opens, students are not simply entering an unfamiliar space; they are seeing an environment they had an opportunity to help shape.
Building trust with parents and the wider community
New school developments can raise questions among parents, neighbours and local communities, particularly around construction disruption, building height, privacy and the use of public funds.
Clear 3D images can make consultations more meaningful by showing how a proposed building will look in its actual surroundings. For instance, a street-level visualisation can help neighbours understand the height and position of a new block more easily than a conventional site plan.
The same visuals can support fundraising campaigns, grant applications and regular communication with families, helping communities understand what the project will deliver.
Making 3D visualisation work
The value of visualisation depends on how early and effectively it is introduced into the planning process. Schools can make better use of the technology by following a few practical steps:
Better buildings begin with better conversations
School buildings are long-term investments, often serving generations of students and staff. Their design should reflect not only architectural plans and construction requirements but also the everyday experiences of the people who occupy them.
Allowing school communities to explore a building before it is constructed can help identify problems early, reduce avoidable costs and ensure learning spaces are practical, accessible and welcoming.
Ultimately, 3D visualisation is about more than creating realistic digital images. It is about bringing teachers, students, parents and staff into the decision-making process and ensuring that the people who will live and learn in these spaces have a voice in shaping them.

Students shut down dozens of French high schools over education reforms
3D Australian school designs give teachers and students a voice before construction begins

Australia’s public schools get funding deals but full support still years away

UK and EU plan three-year mobility scheme for young people as student fee talks continue
Auckland Writers Festival unveils first four authors for 2027 schools programme
Students shut down dozens of French high schools over education reforms
UK and EU plan three-year mobility scheme for young people as student fee talks continue
Japan's Okayama University uses robotics competitions to build engineering and workplace skills

Indian Navy Rescues 20 Crew from Hijacked Iranian Vessel off Somalia

Learning Mandarin, earning degrees in China: How Indonesian youth are preparing for global careers

Students shut down dozens of French high schools over education reforms
3D Australian school designs give teachers and students a voice before construction begins
Australia’s public schools get funding deals but full support still years away
UK and EU plan three-year mobility scheme for young people as student fee talks continue
Auckland Writers Festival unveils first four authors for 2027 schools programme
Students shut down dozens of French high schools over education reforms
UK and EU plan three-year mobility scheme for young people as student fee talks continue
Japan's Okayama University uses robotics competitions to build engineering and workplace skills
Indian Navy Rescues 20 Crew from Hijacked Iranian Vessel off Somalia
Learning Mandarin, earning degrees in China: How Indonesian youth are preparing for global careers
Copyright© educationpost.in 2026 All Rights Reserved.